
Shree Venkateswara Homes
Ongoing · Two homes per floor

ANN-CHER3 BHK apartments in Seetha Nagar, Chennai

Seetha Nagar

Space to live.
Room to belong.

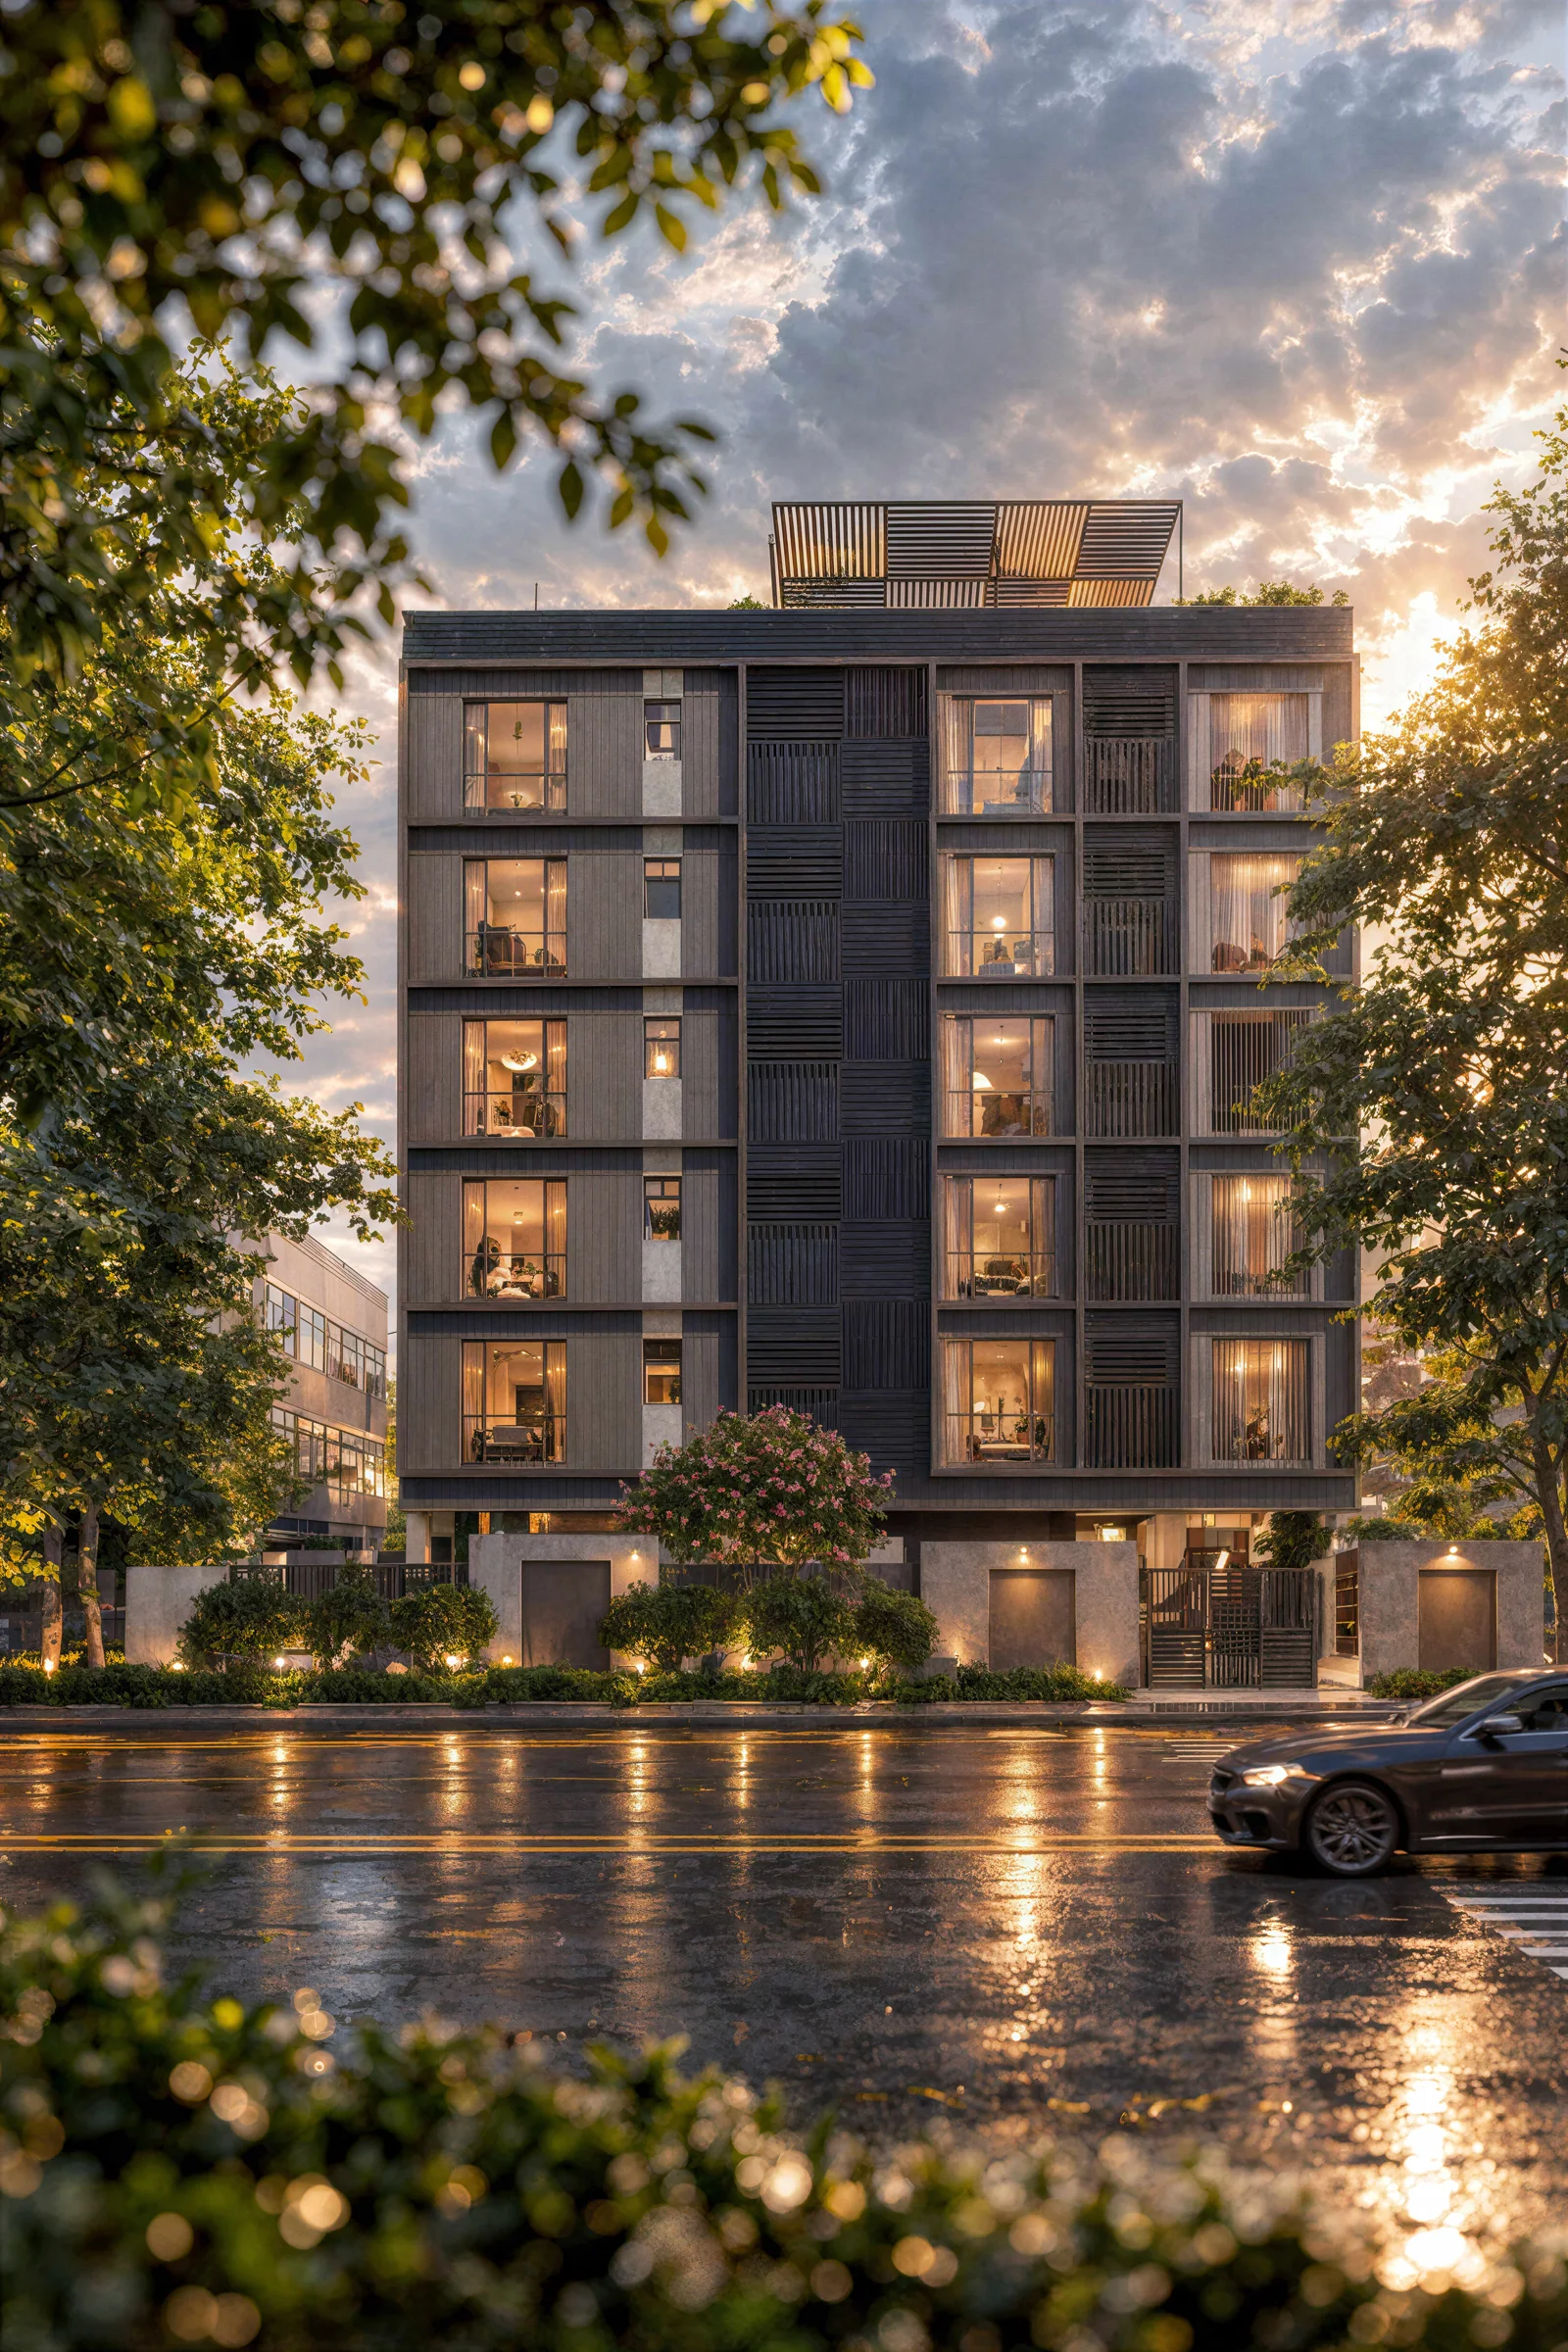
Ten thoughtfully planned 3 BHK residences, with just two homes on each floor. Generous living spaces, a landscaped arrival and a terrace garden create a welcoming address in Seetha Nagar.

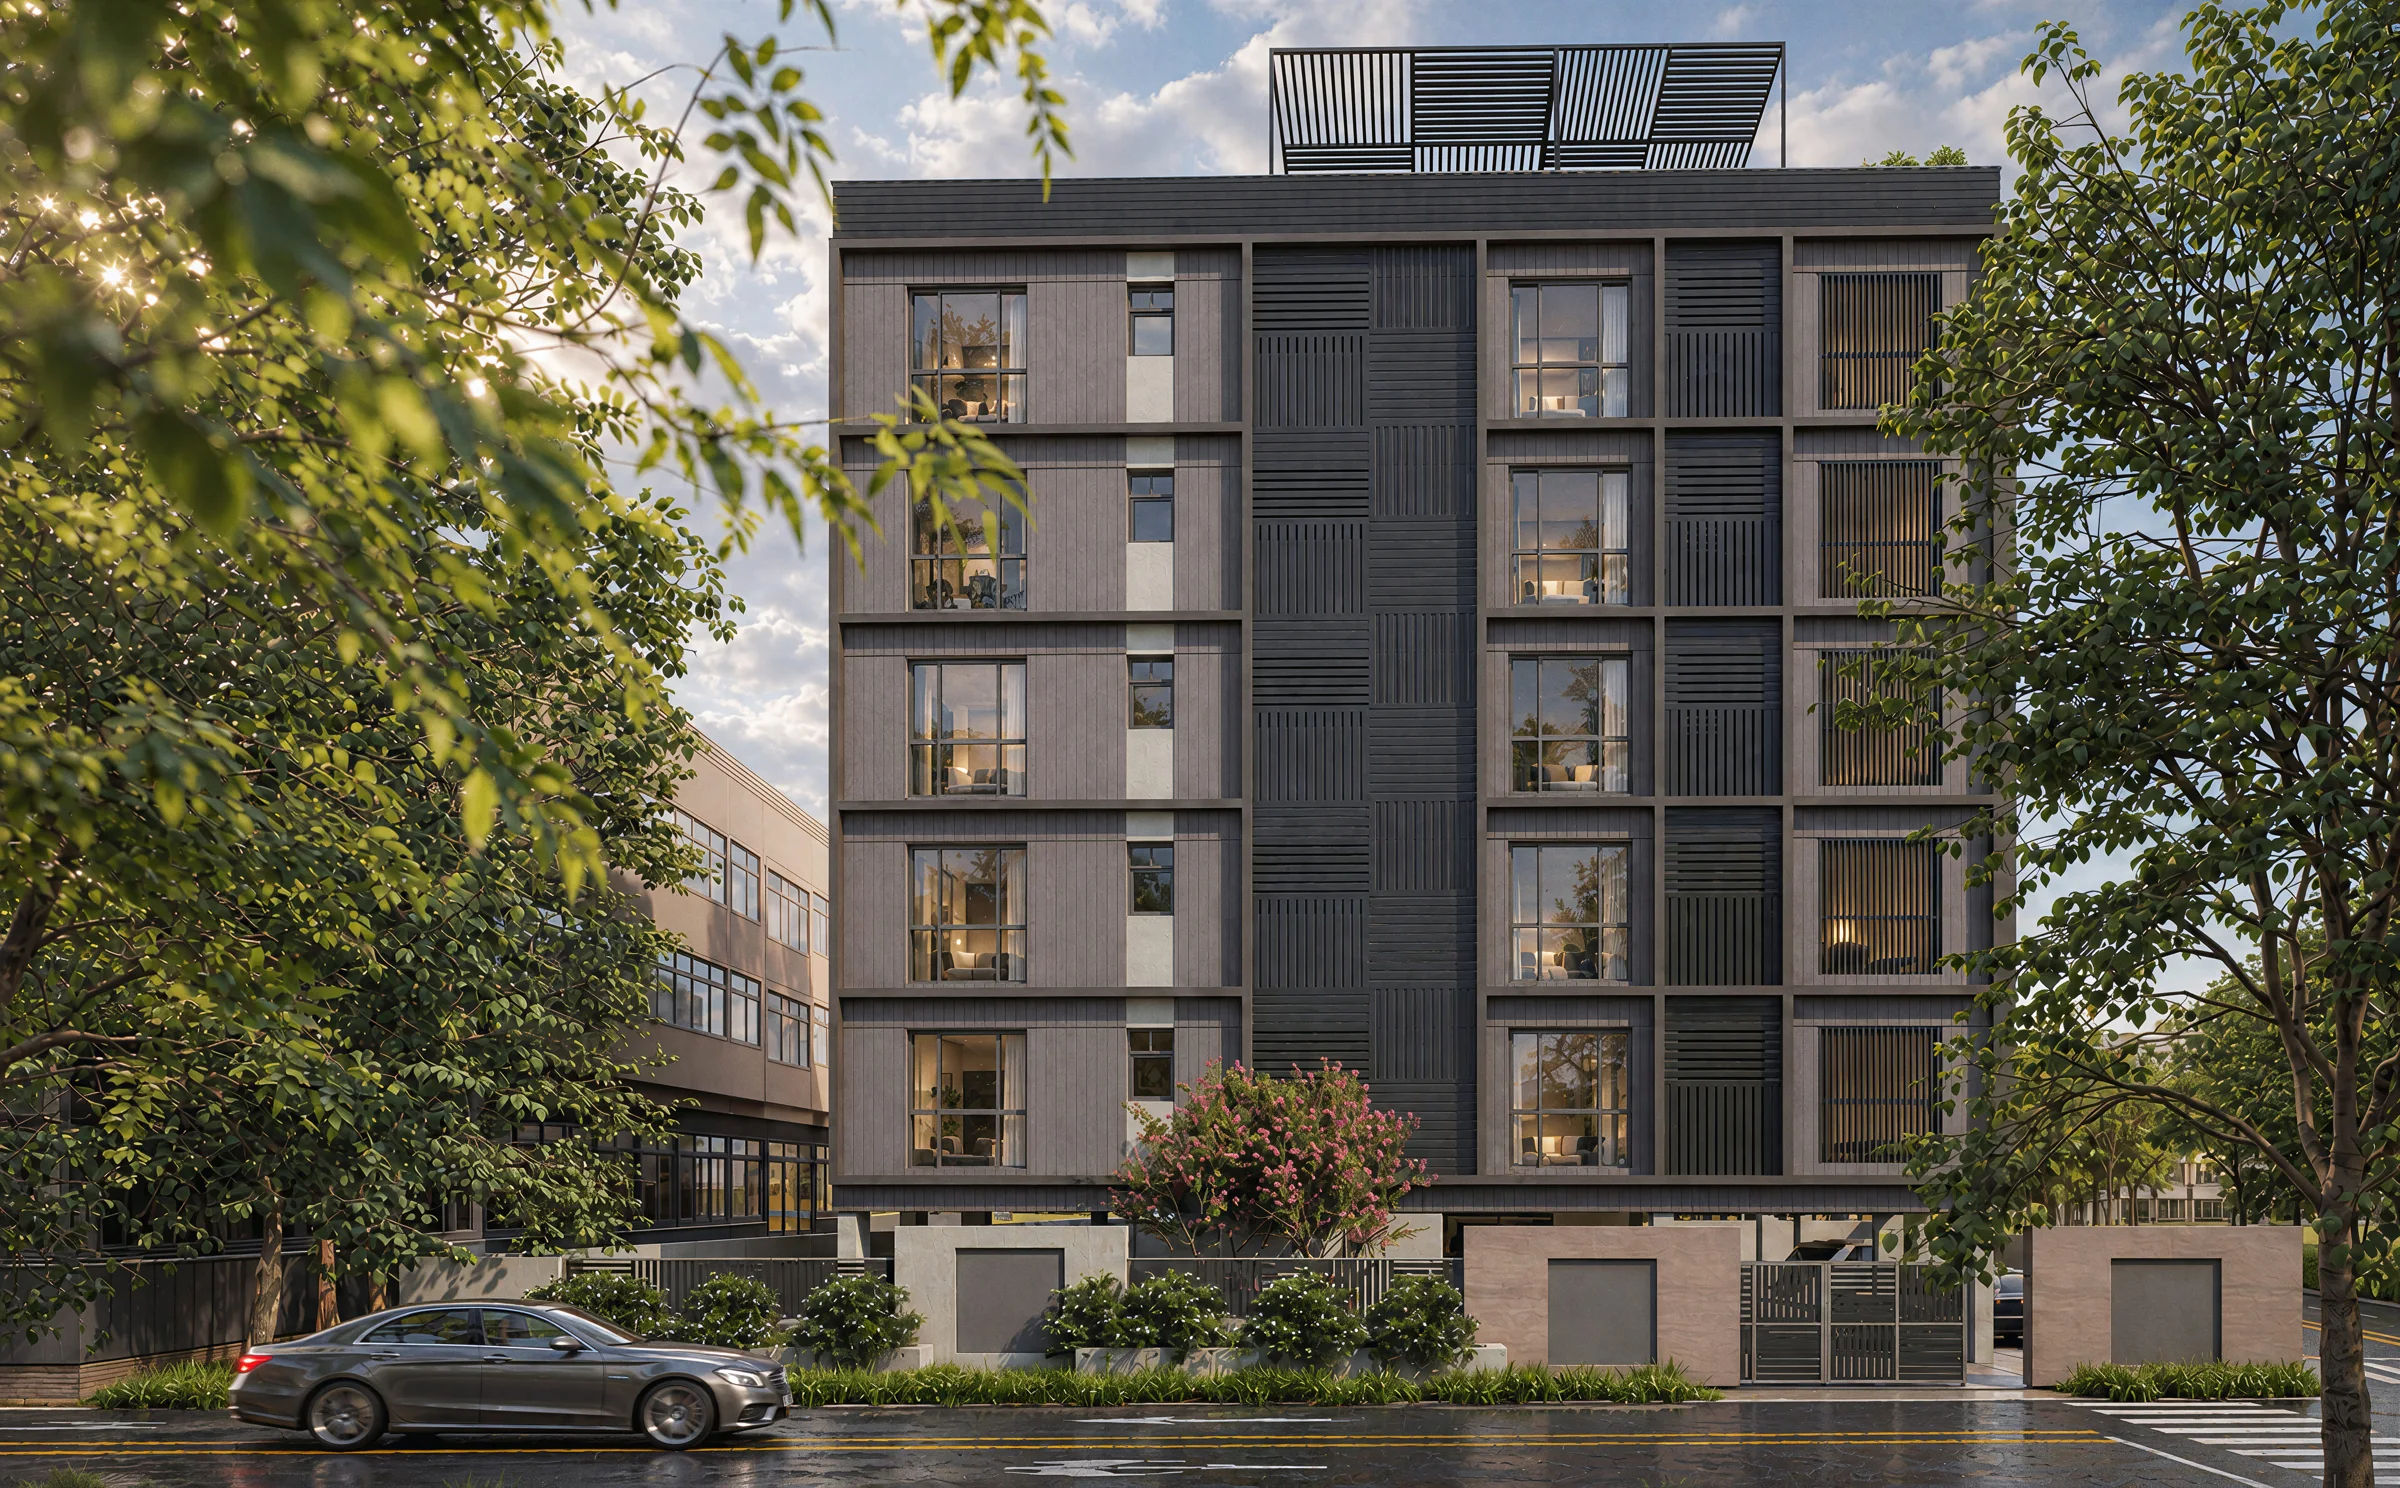
ANN-CHER building exterior in Seetha NagarArtist’s impression
3 BHKSpacious apartments
1,731–1,853 sq.ftTwo thoughtfully planned layouts
10 residencesStilt + 5 floors · 2 homes per floor
March 2028Expected handover
A closer look

A home, considered
from every angle.

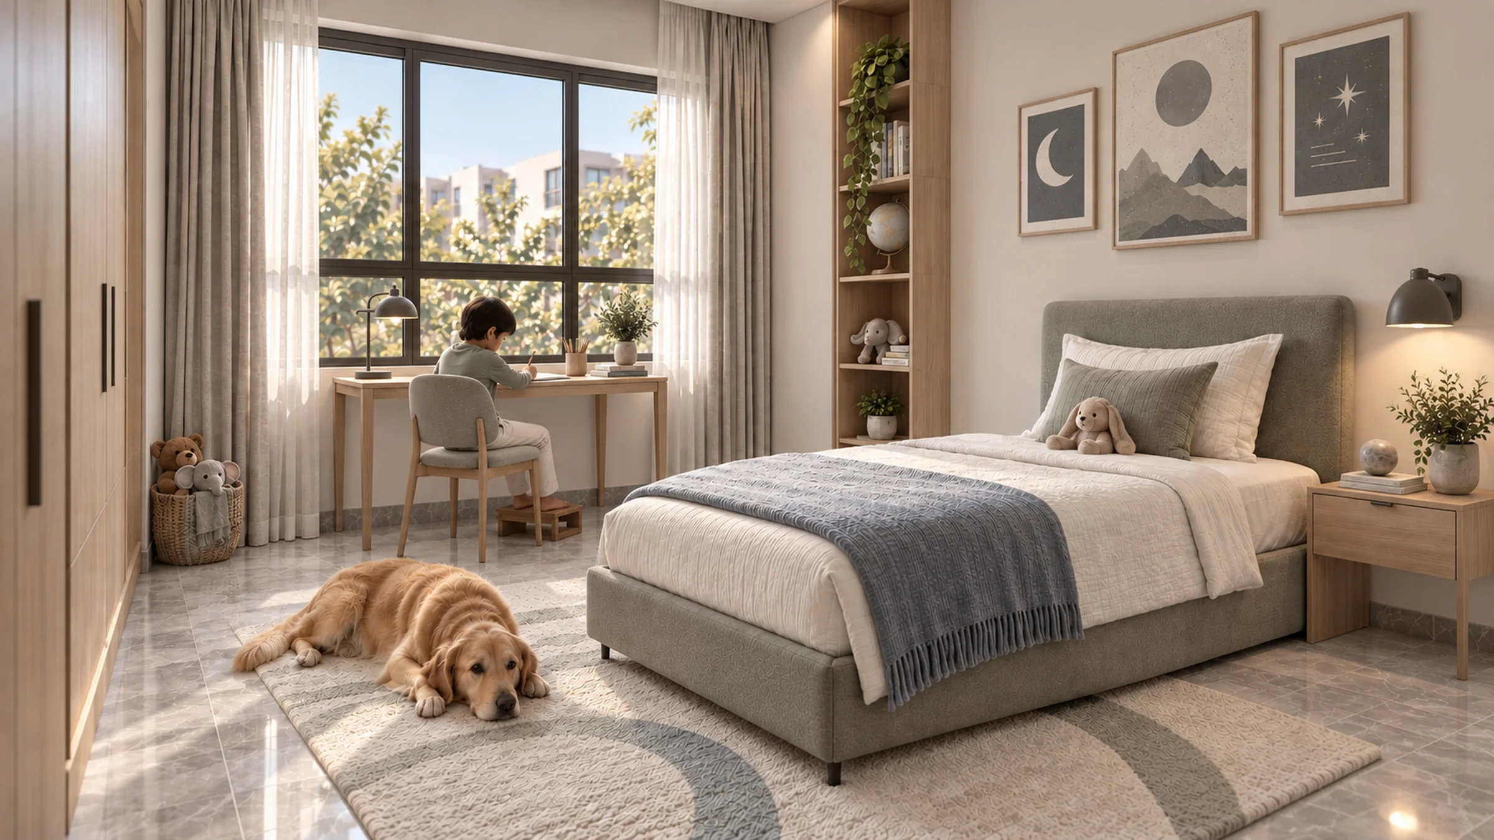
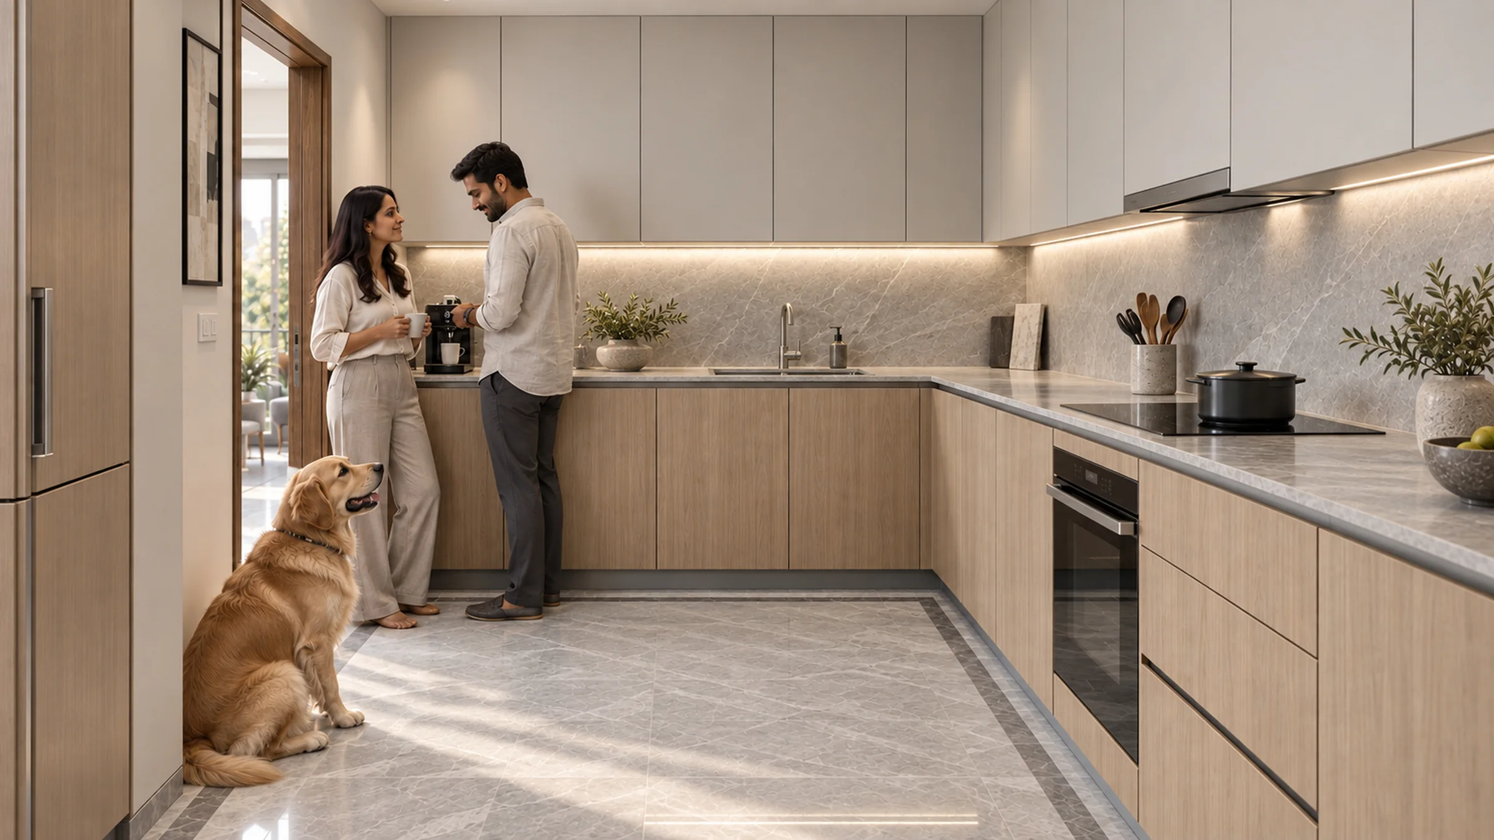
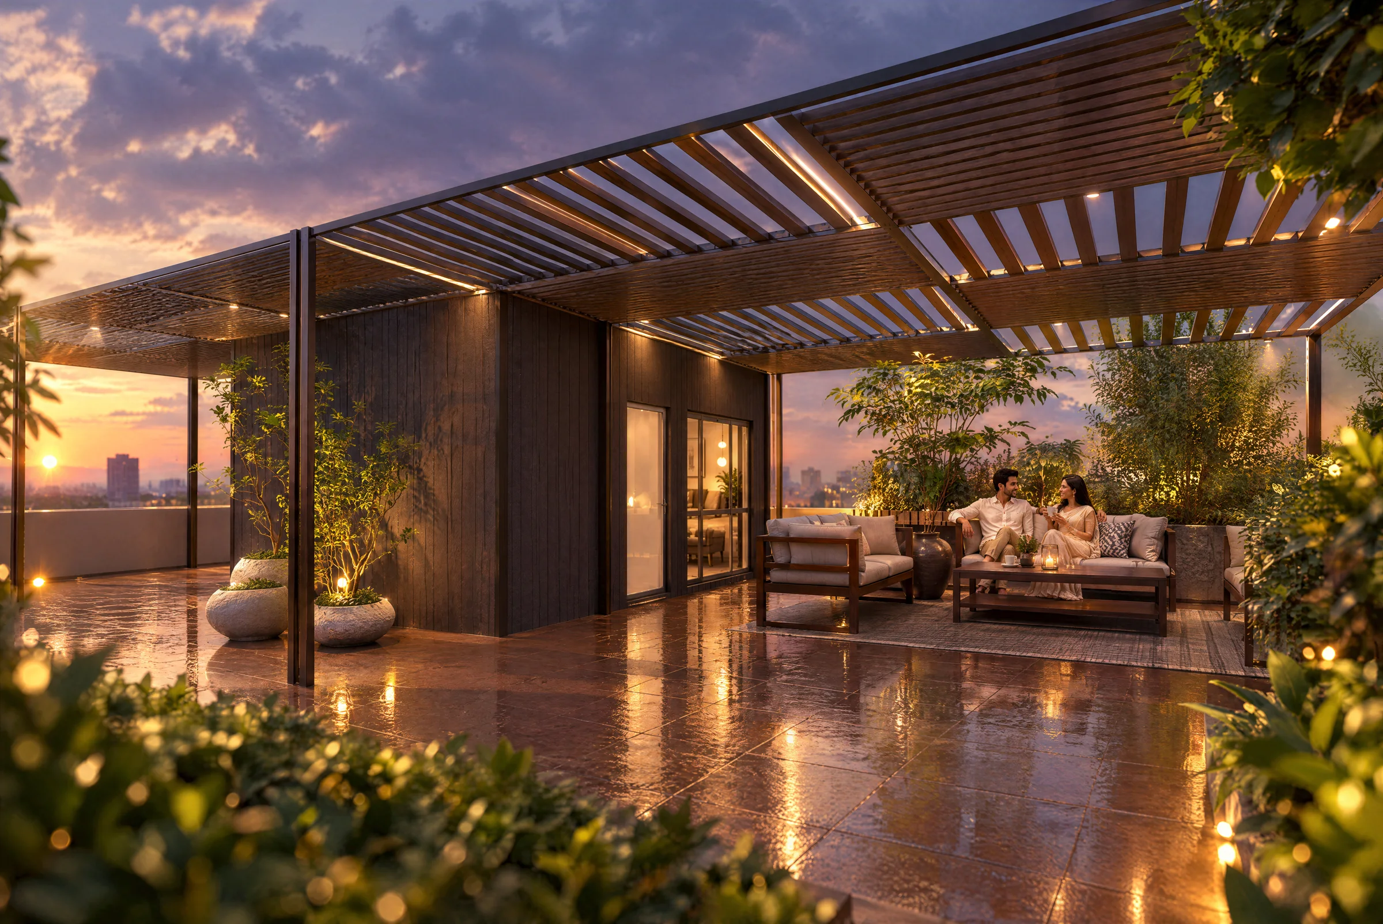
From a welcoming arrival to generous living spaces and an outdoor retreat on the terrace, discover the spaces planned for ANN-CHER.

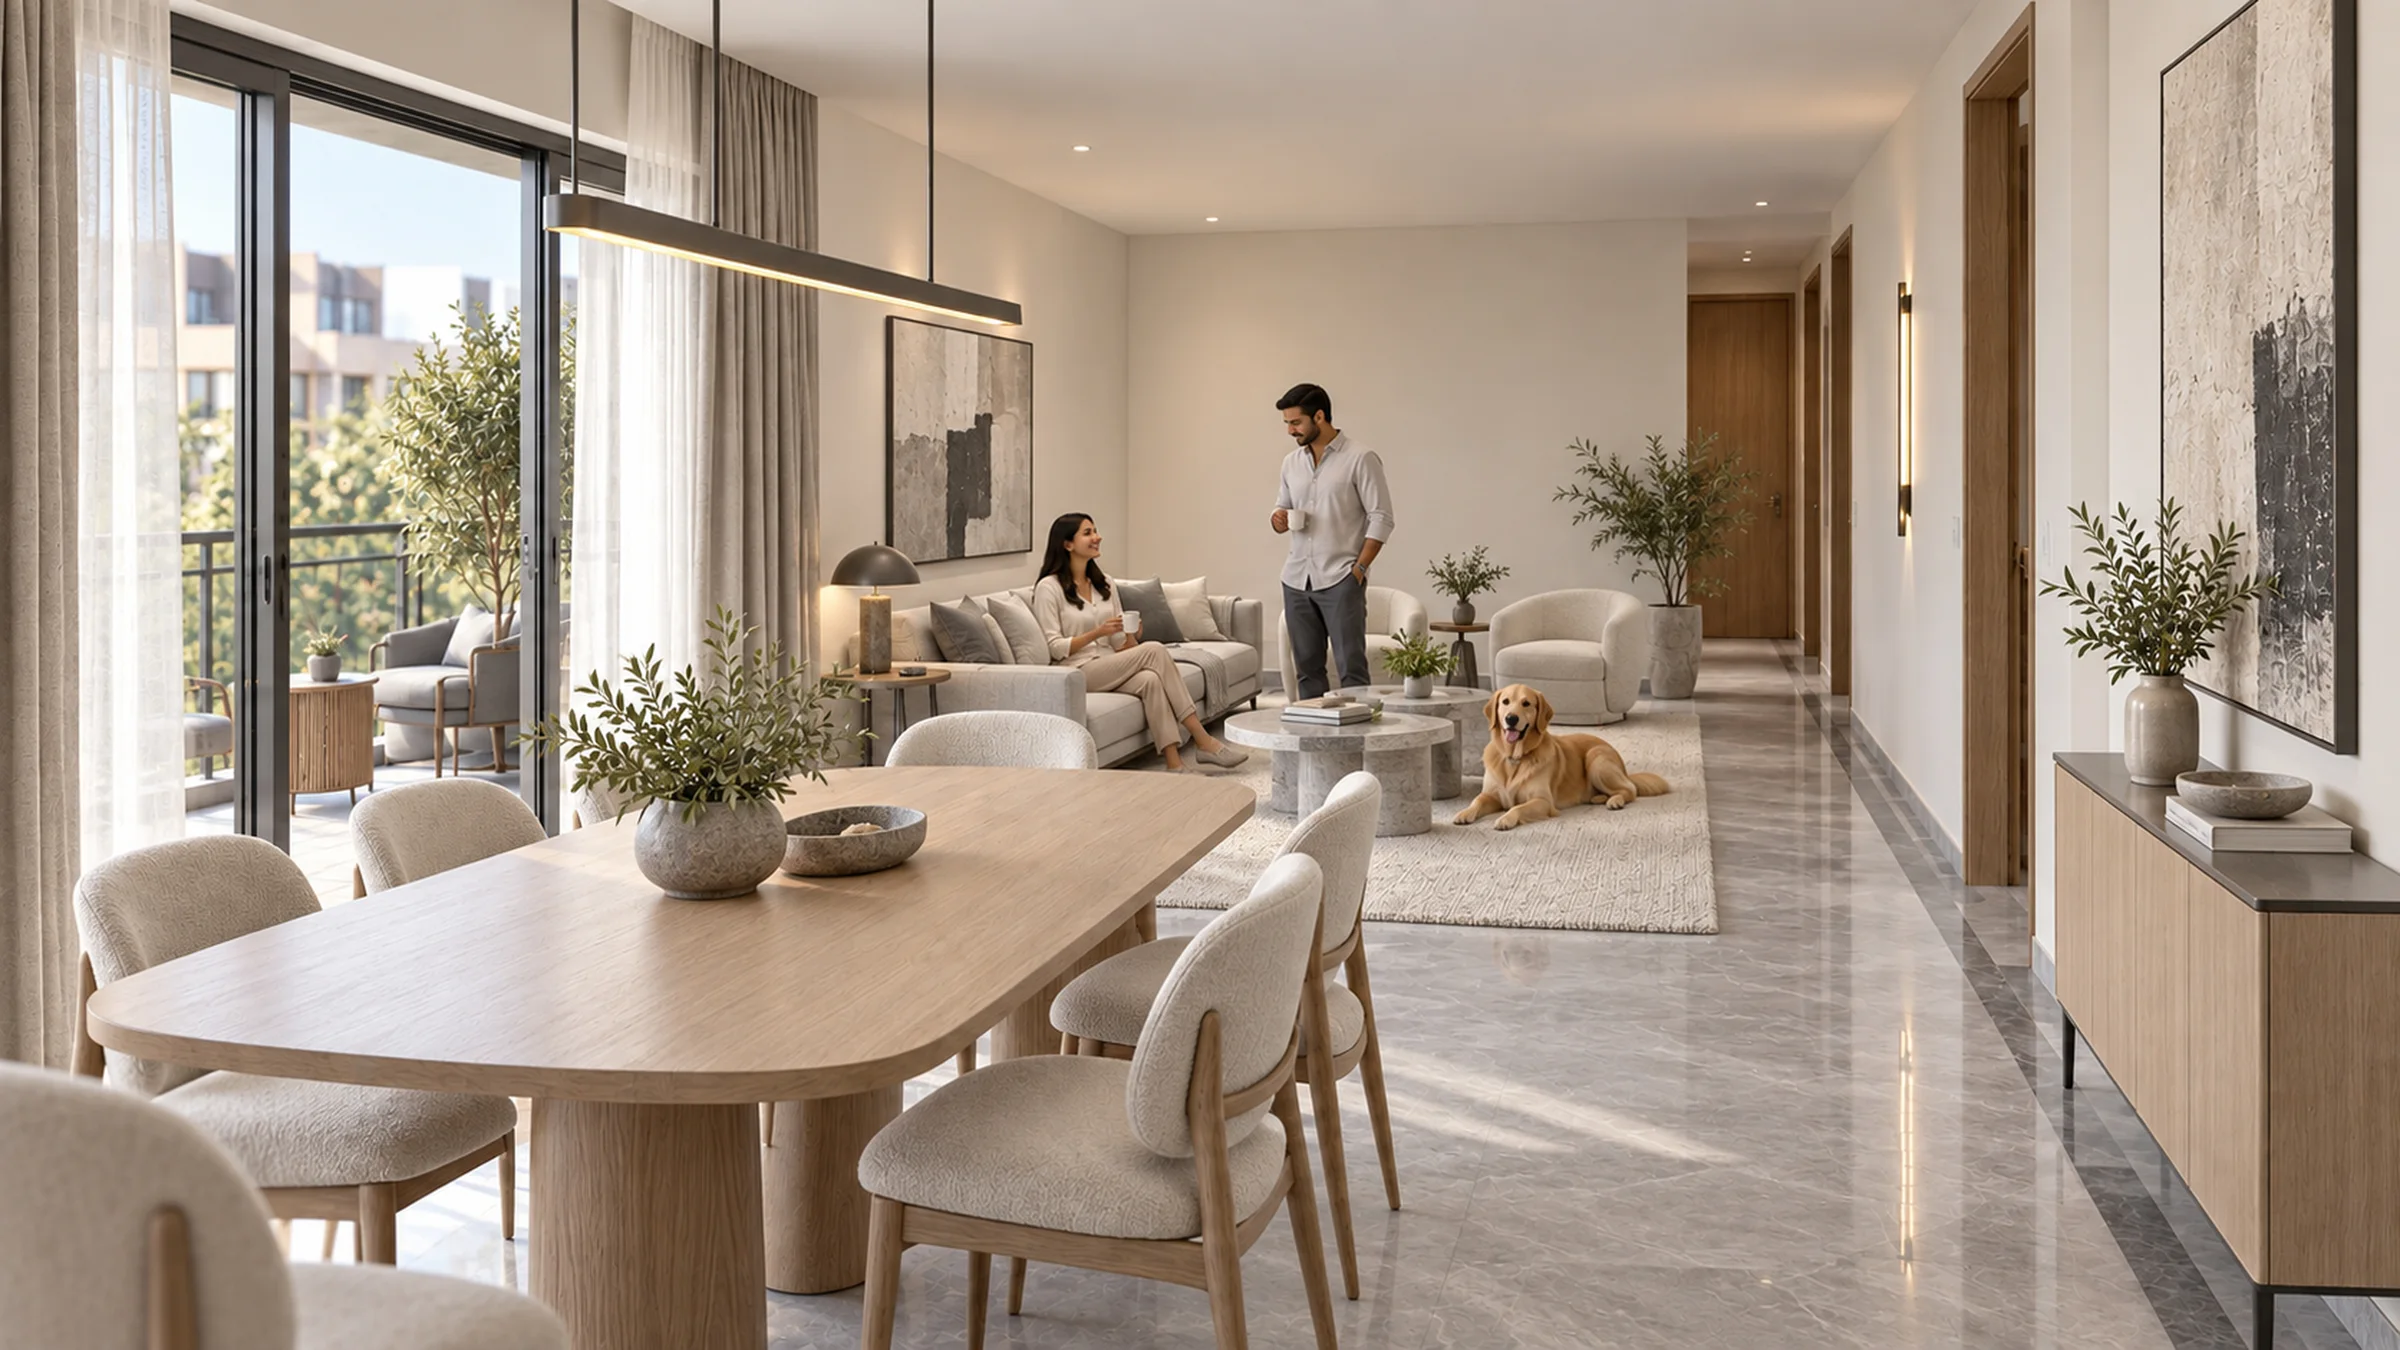
All visuals are artist’s impressions. Furniture and decorative items shown are illustrative. Refer to the brochure for specifications.

Everyday comfort

Thoughtful details.
Lasting comfort.

Terrace garden with outdoor seating
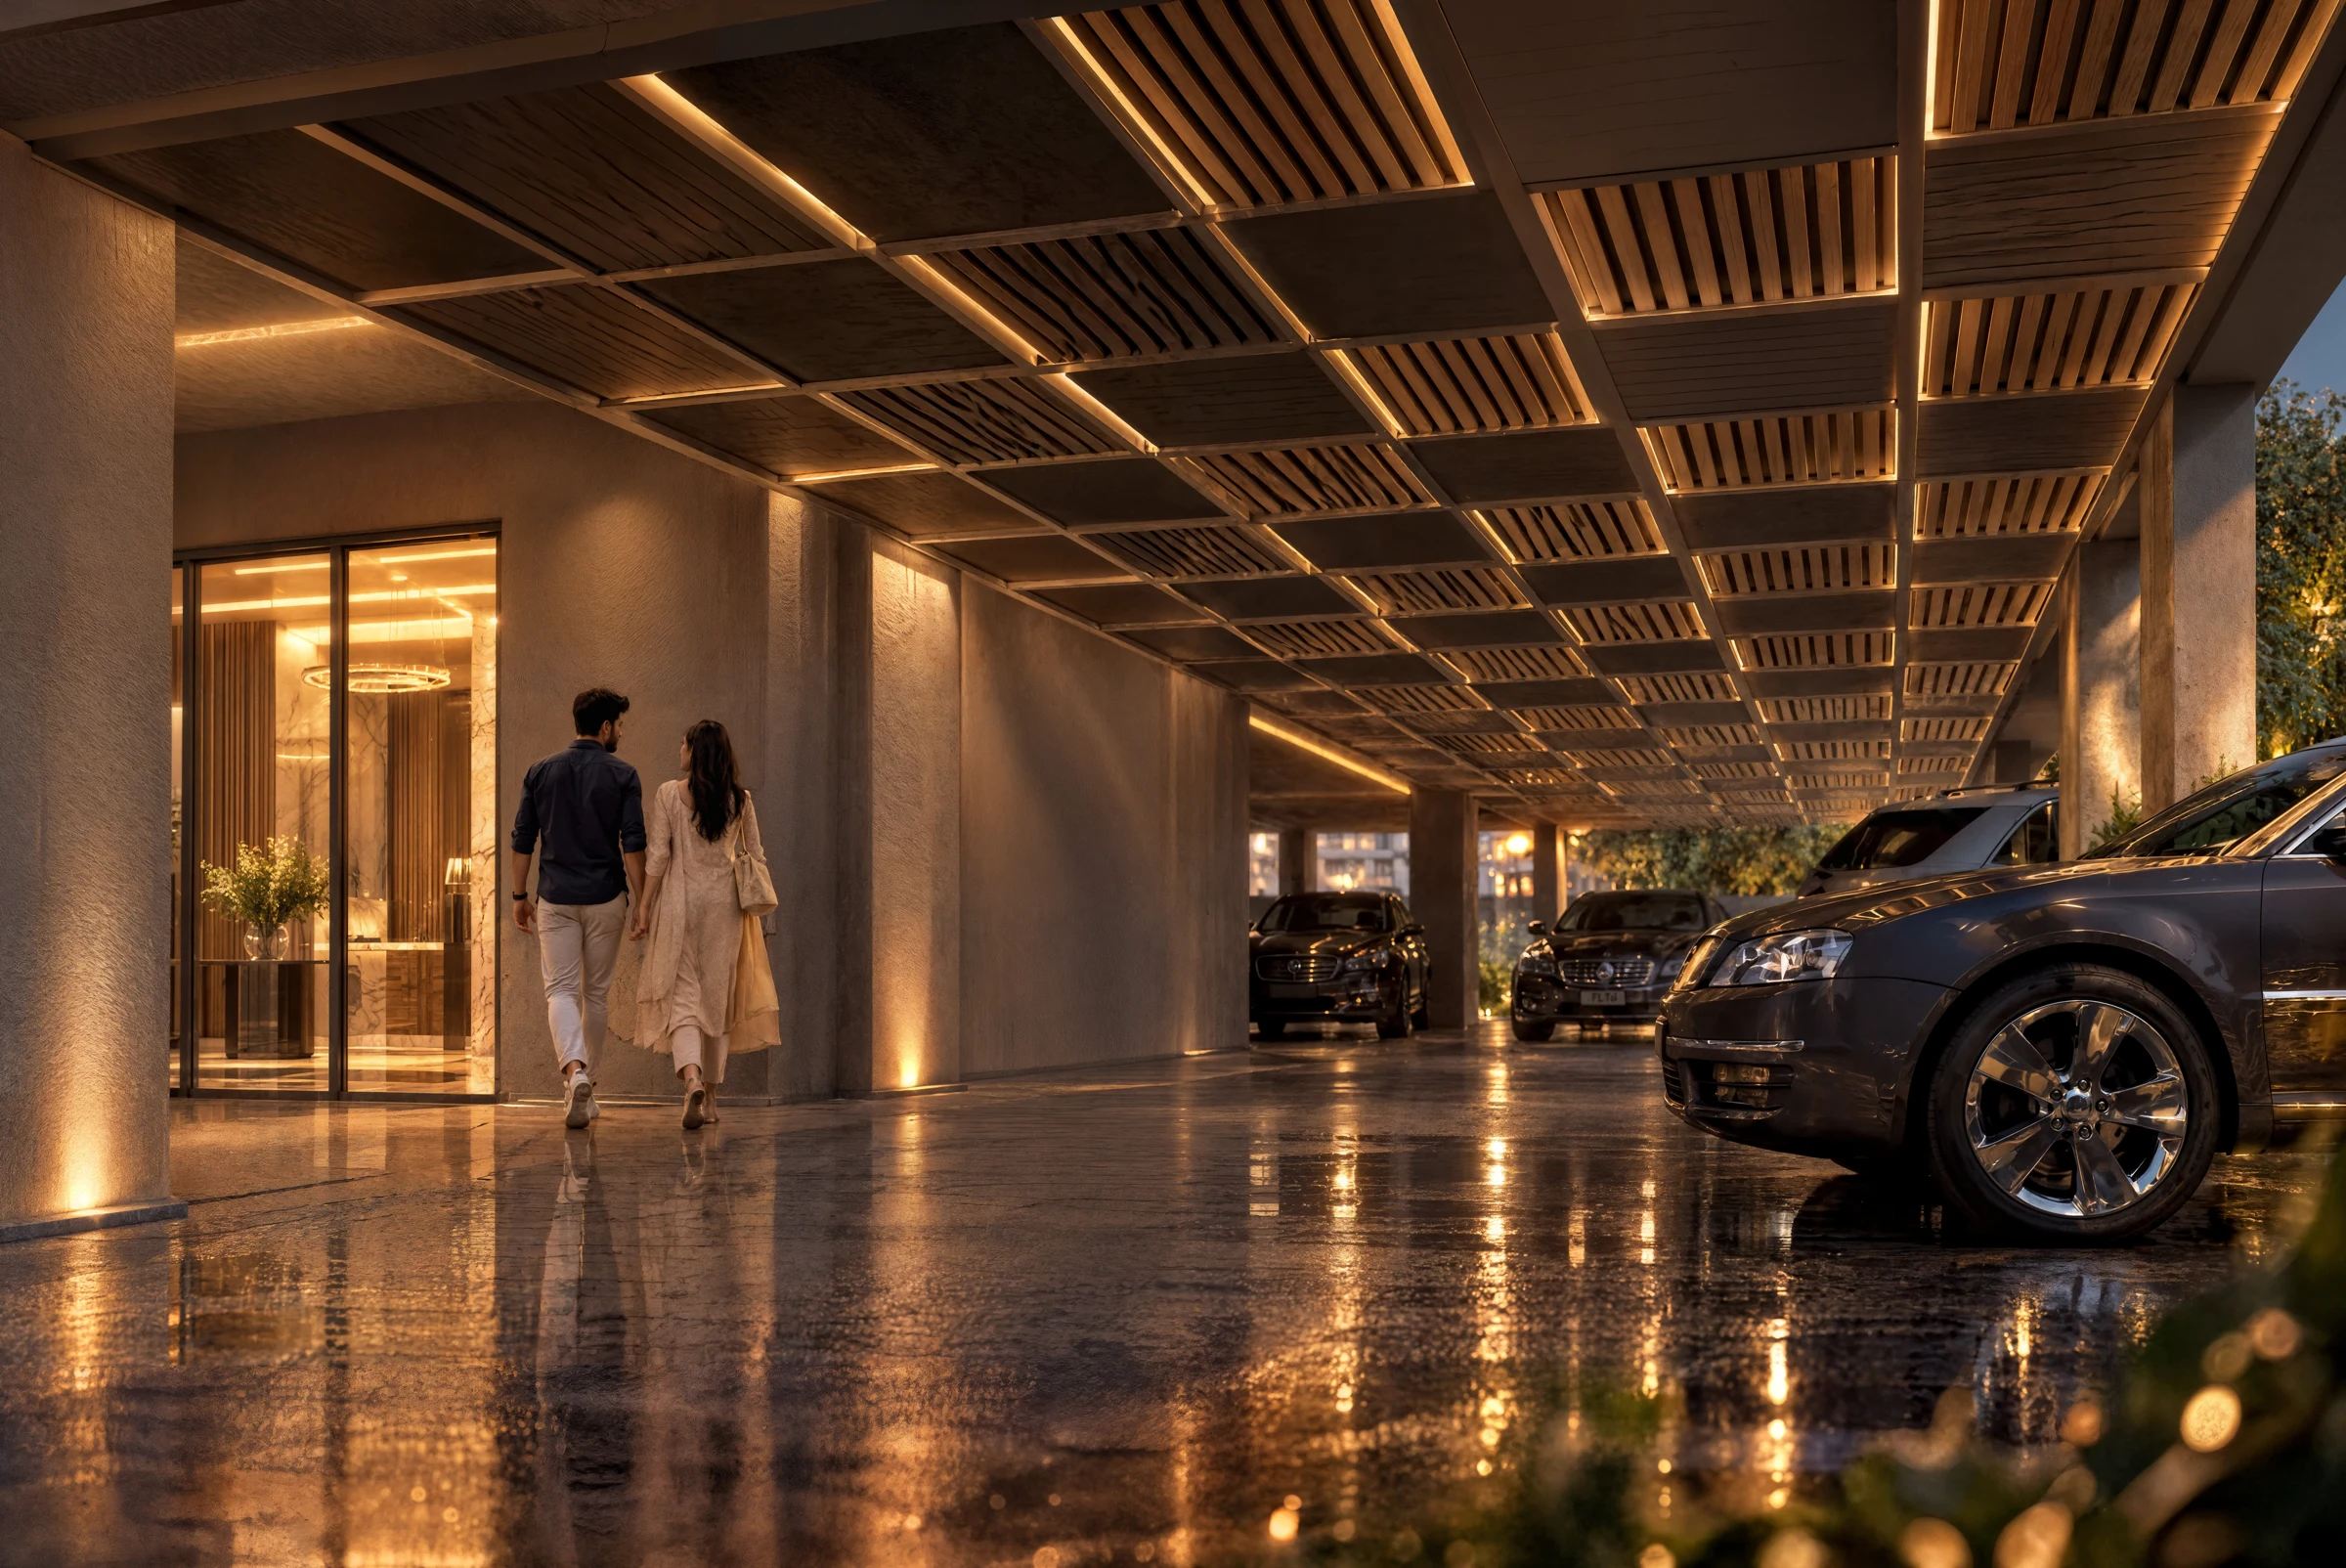
Covered stilt parking: 1 or 2 spaces by layout
6–8 passenger automatic lift
Power backup for common amenities
Backup for one fan and one light in each room
CCTV in ground, lift and terrace areas
Intercom / video door phone
Rainwater harvesting
Solar panels for common areas
Remote-controlled sliding entrance gate
Security booth
Landscaped arrival and facade lighting

Features and specifications as described in the project brochure.

Explore the plans

Two layouts. Your home.

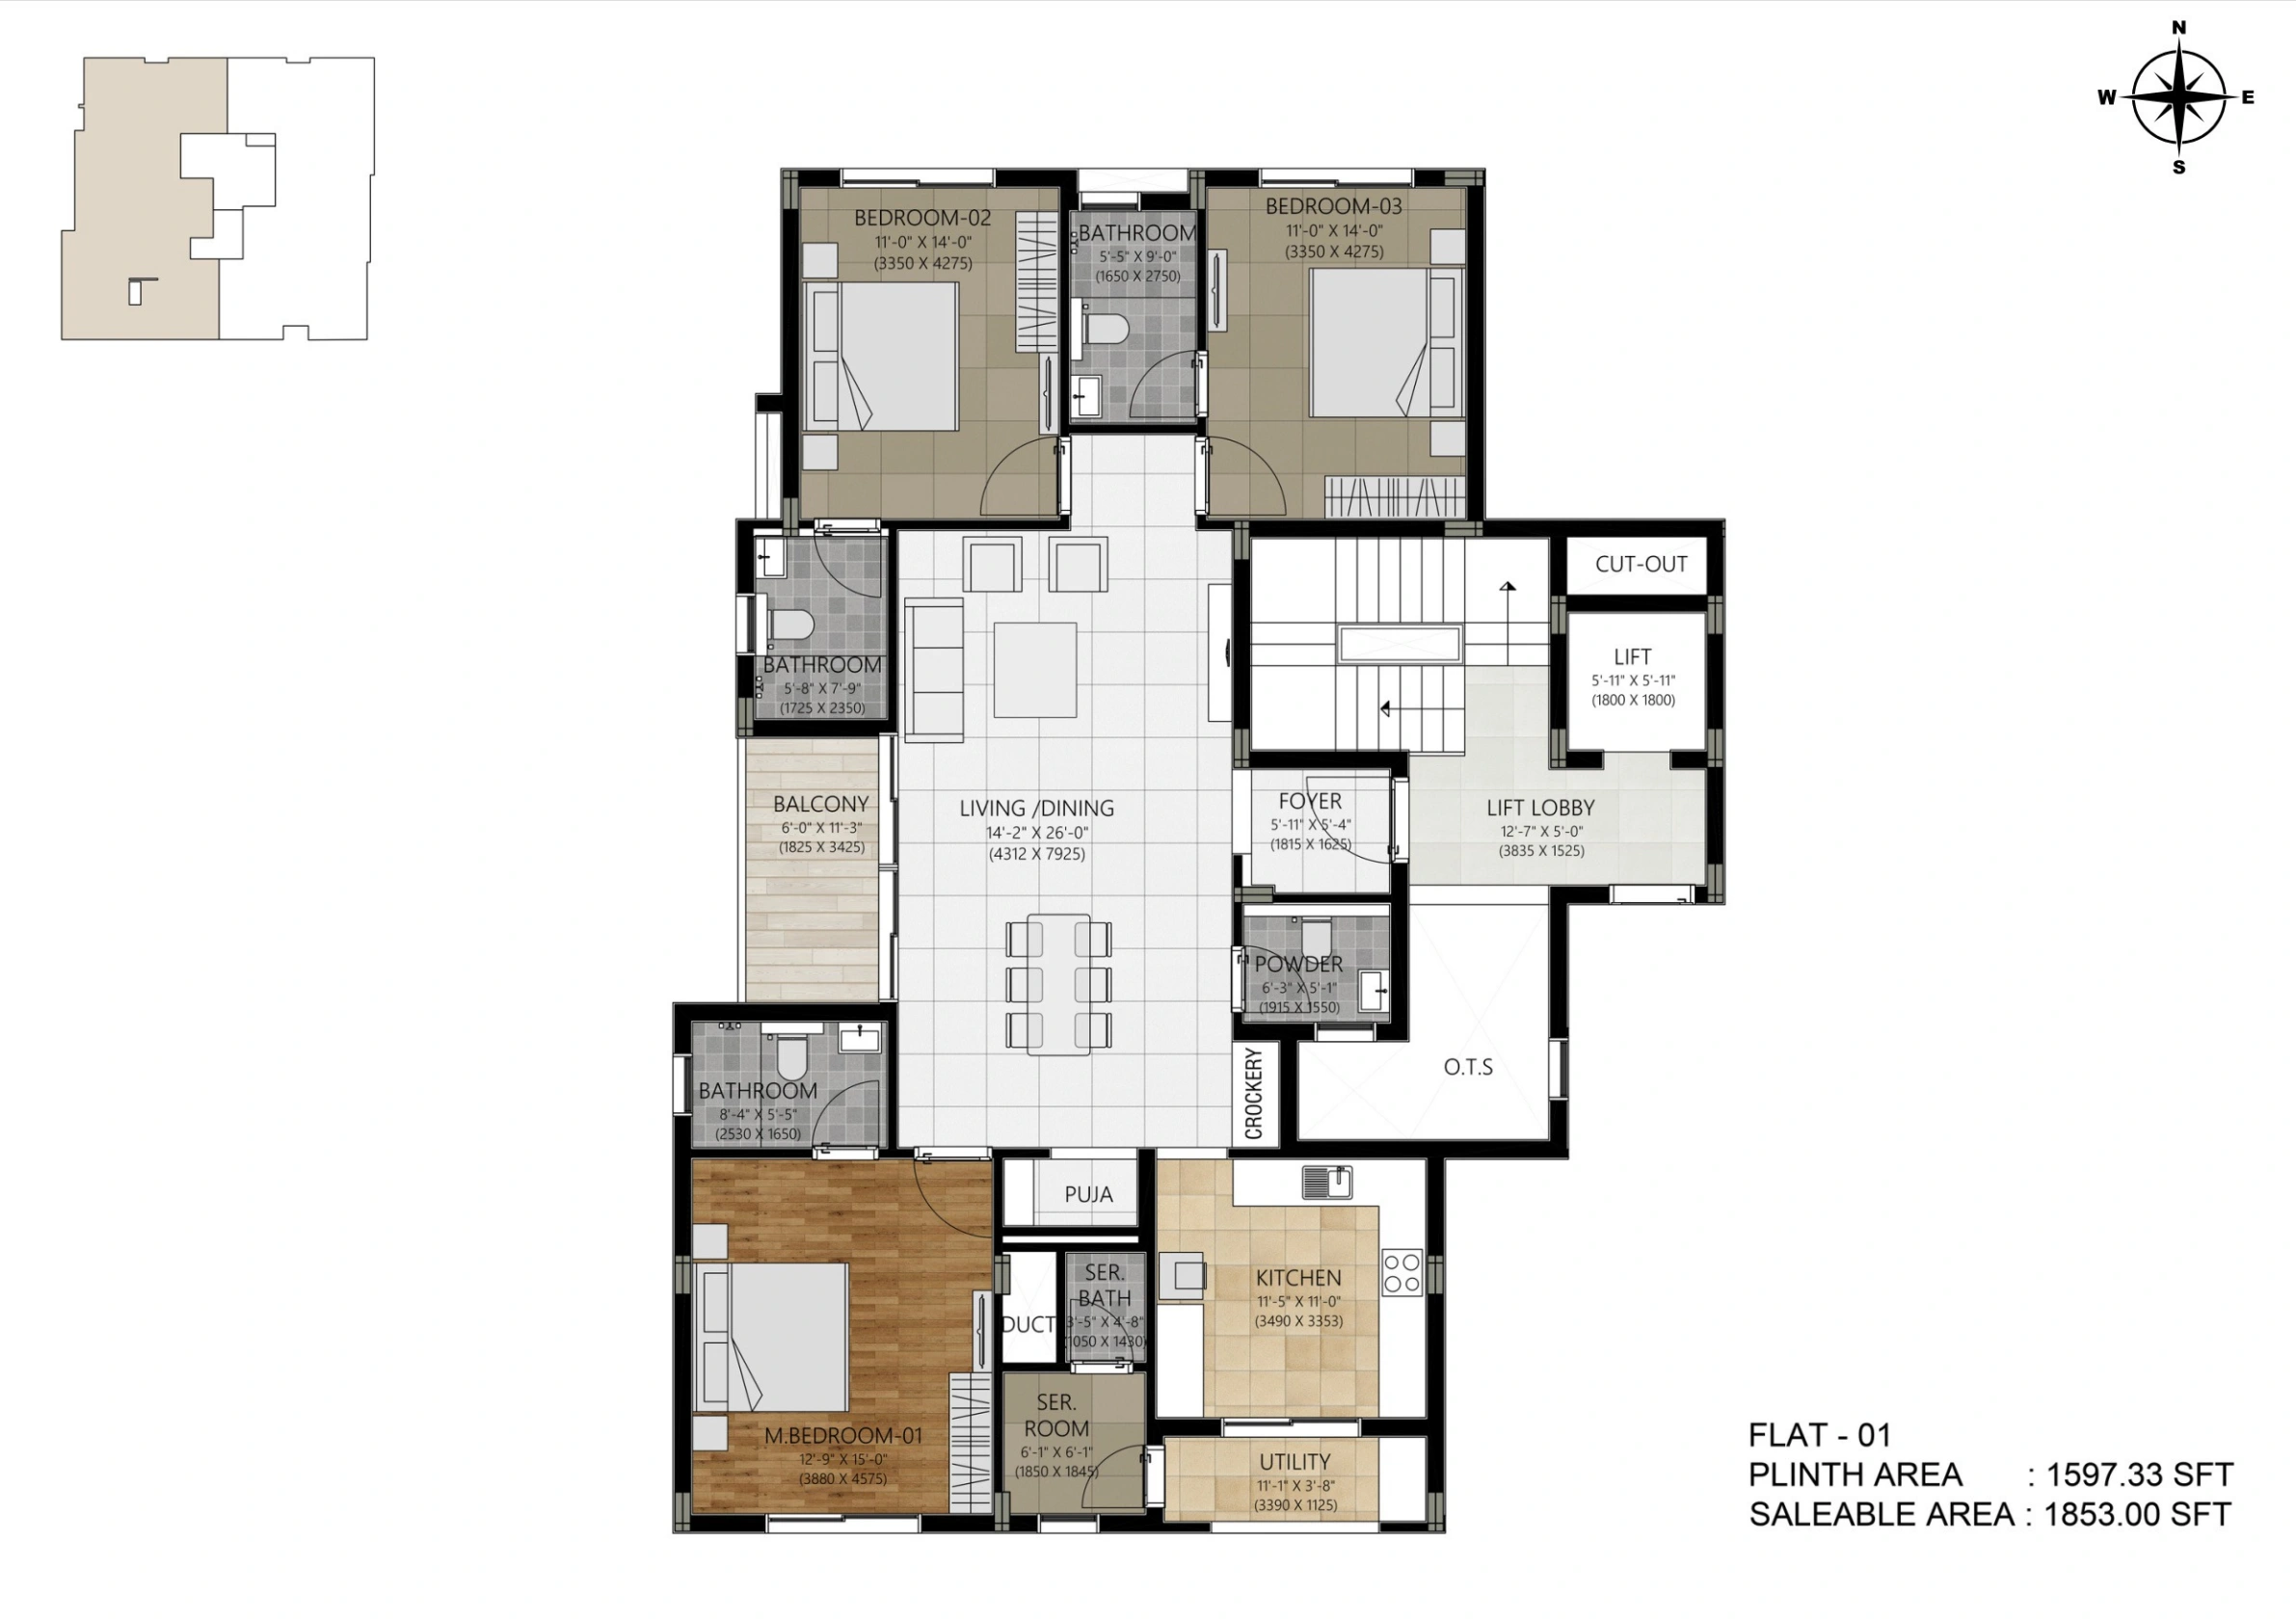
Choose a 1,731 sq.ft 3 BHK with one covered car park, or a 1,853 sq.ft 3 BHK with a service room and two covered car parks. Just two apartments per floor, across five residential floors above the stilt.

Flat 01 · 1,853 sq.ft

3 BHK + service room · 2 covered car parks

ANN-CHER Flat 01 · 1,853 sq.ft floor plan

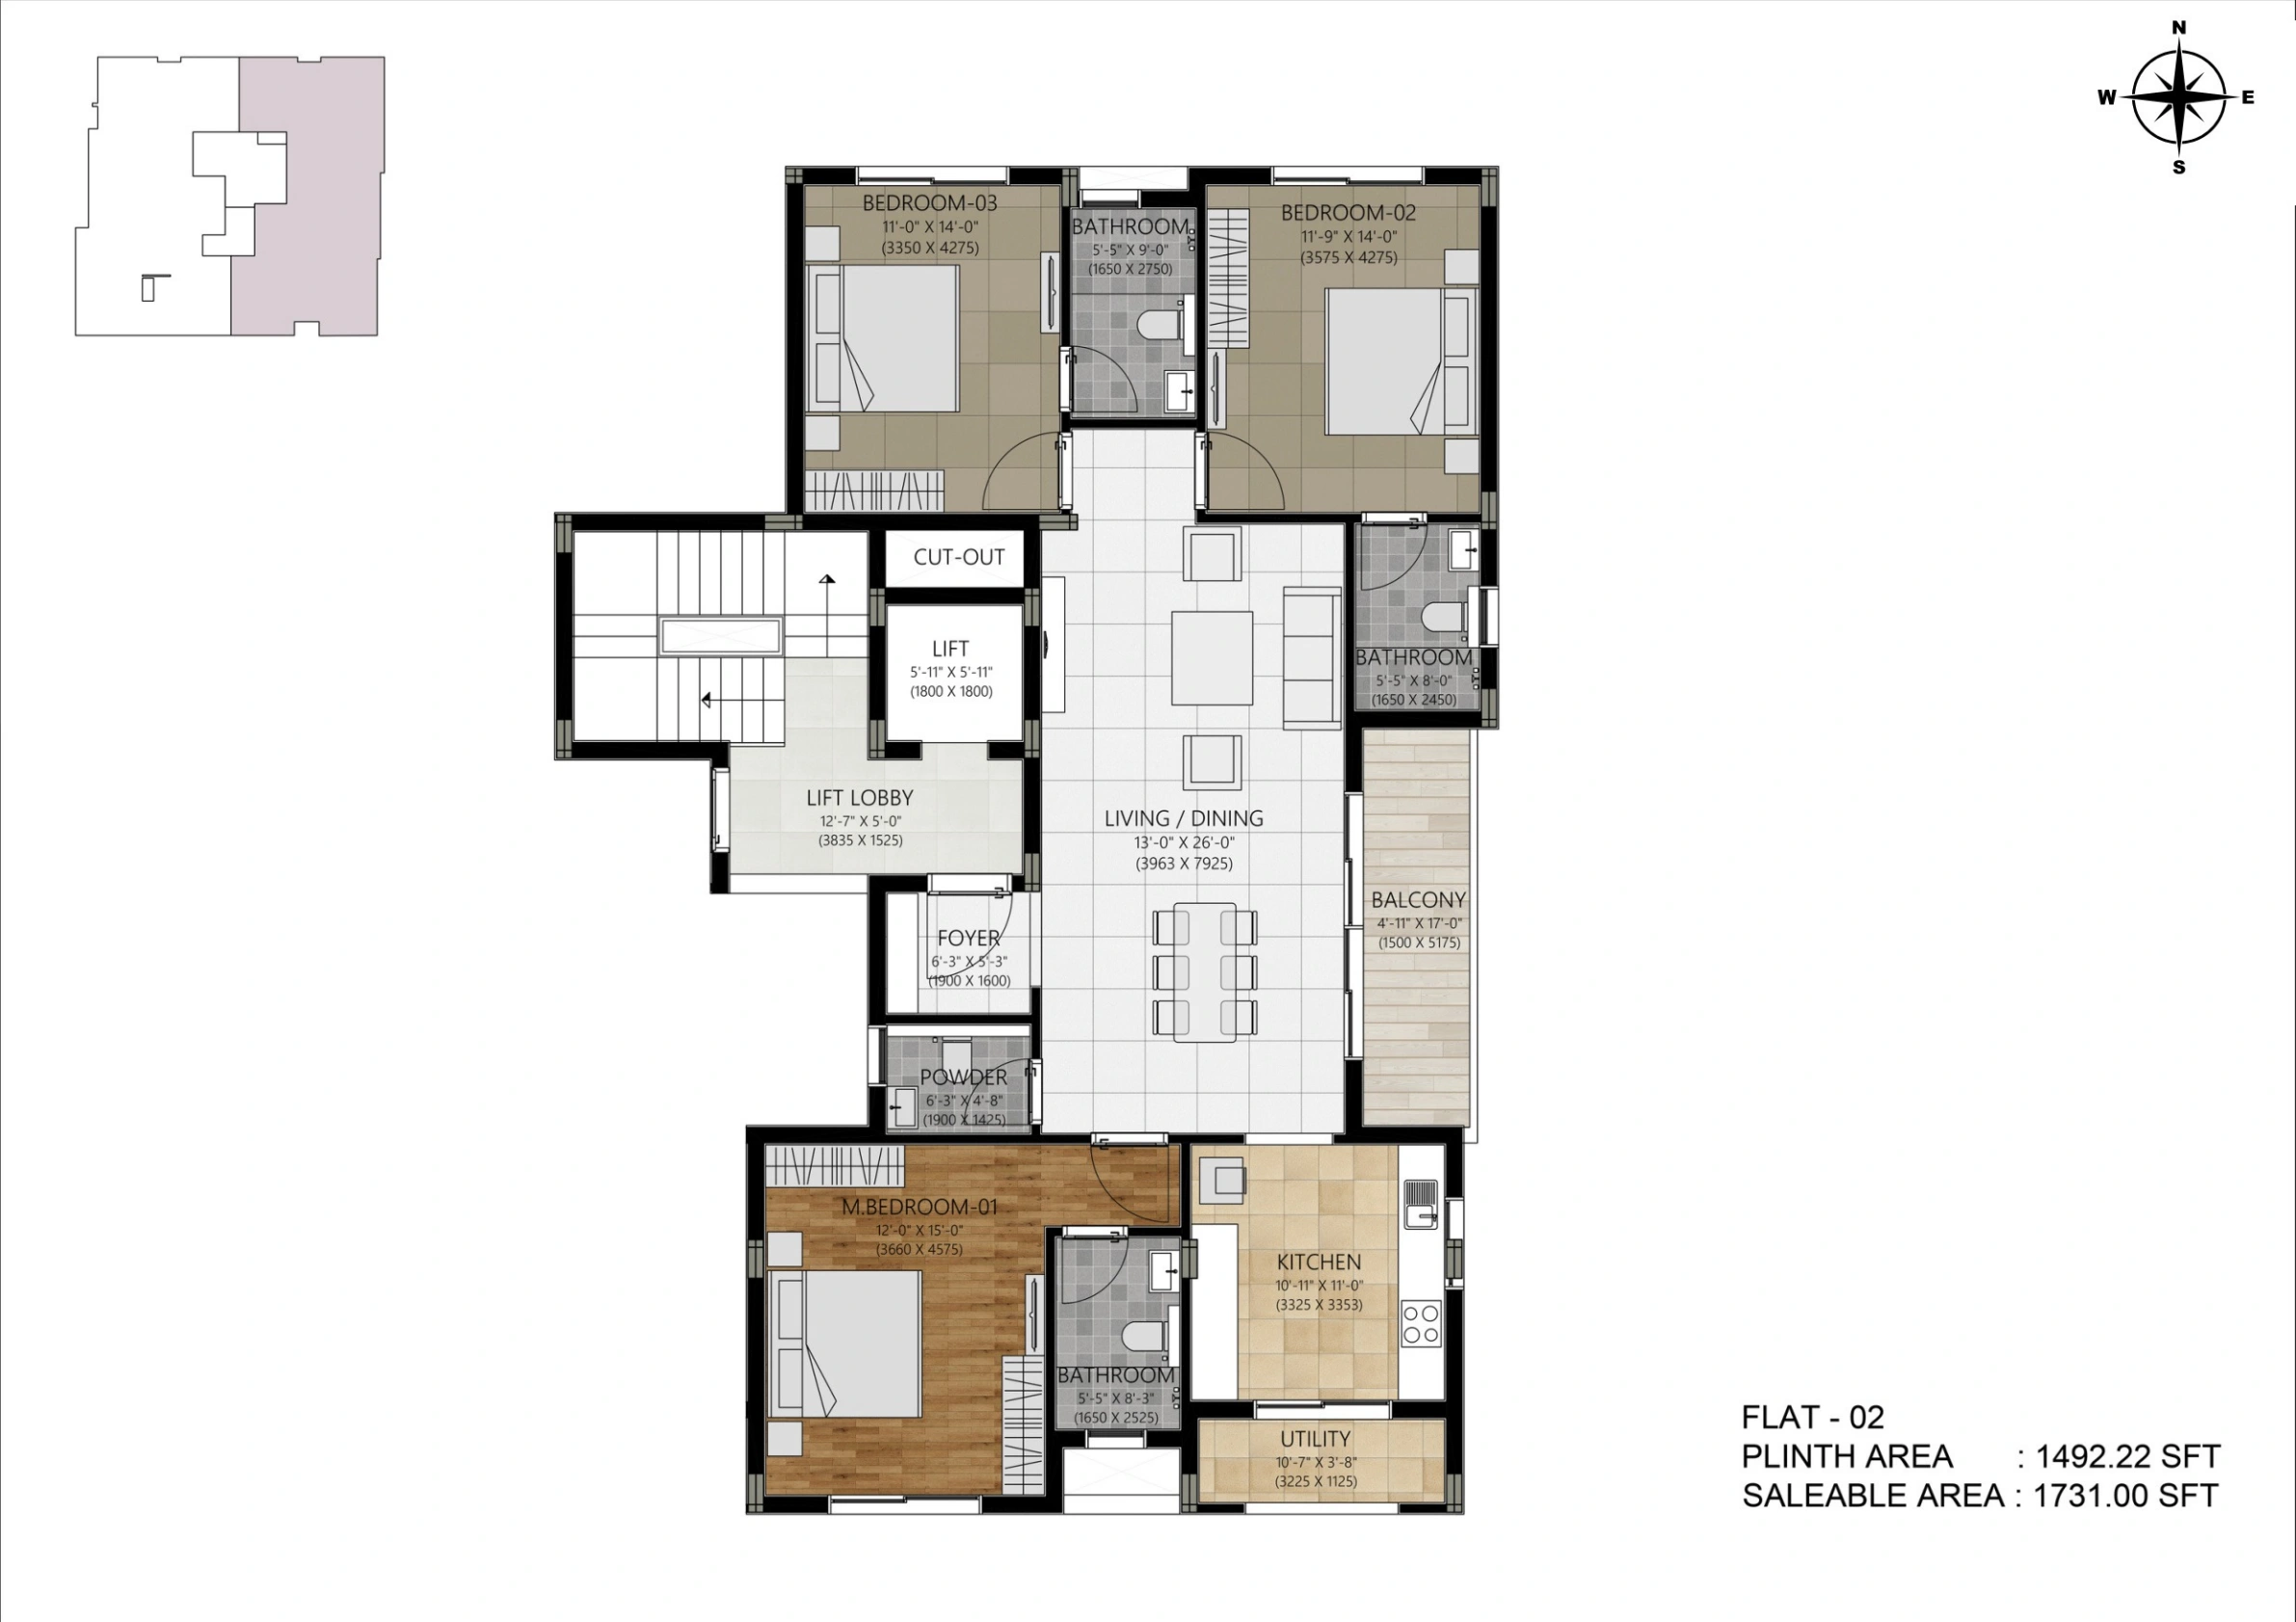
Flat 02 · 1,731 sq.ft

3 BHK · 1 covered car park

ANN-CHER Flat 02 · 1,731 sq.ft floor plan

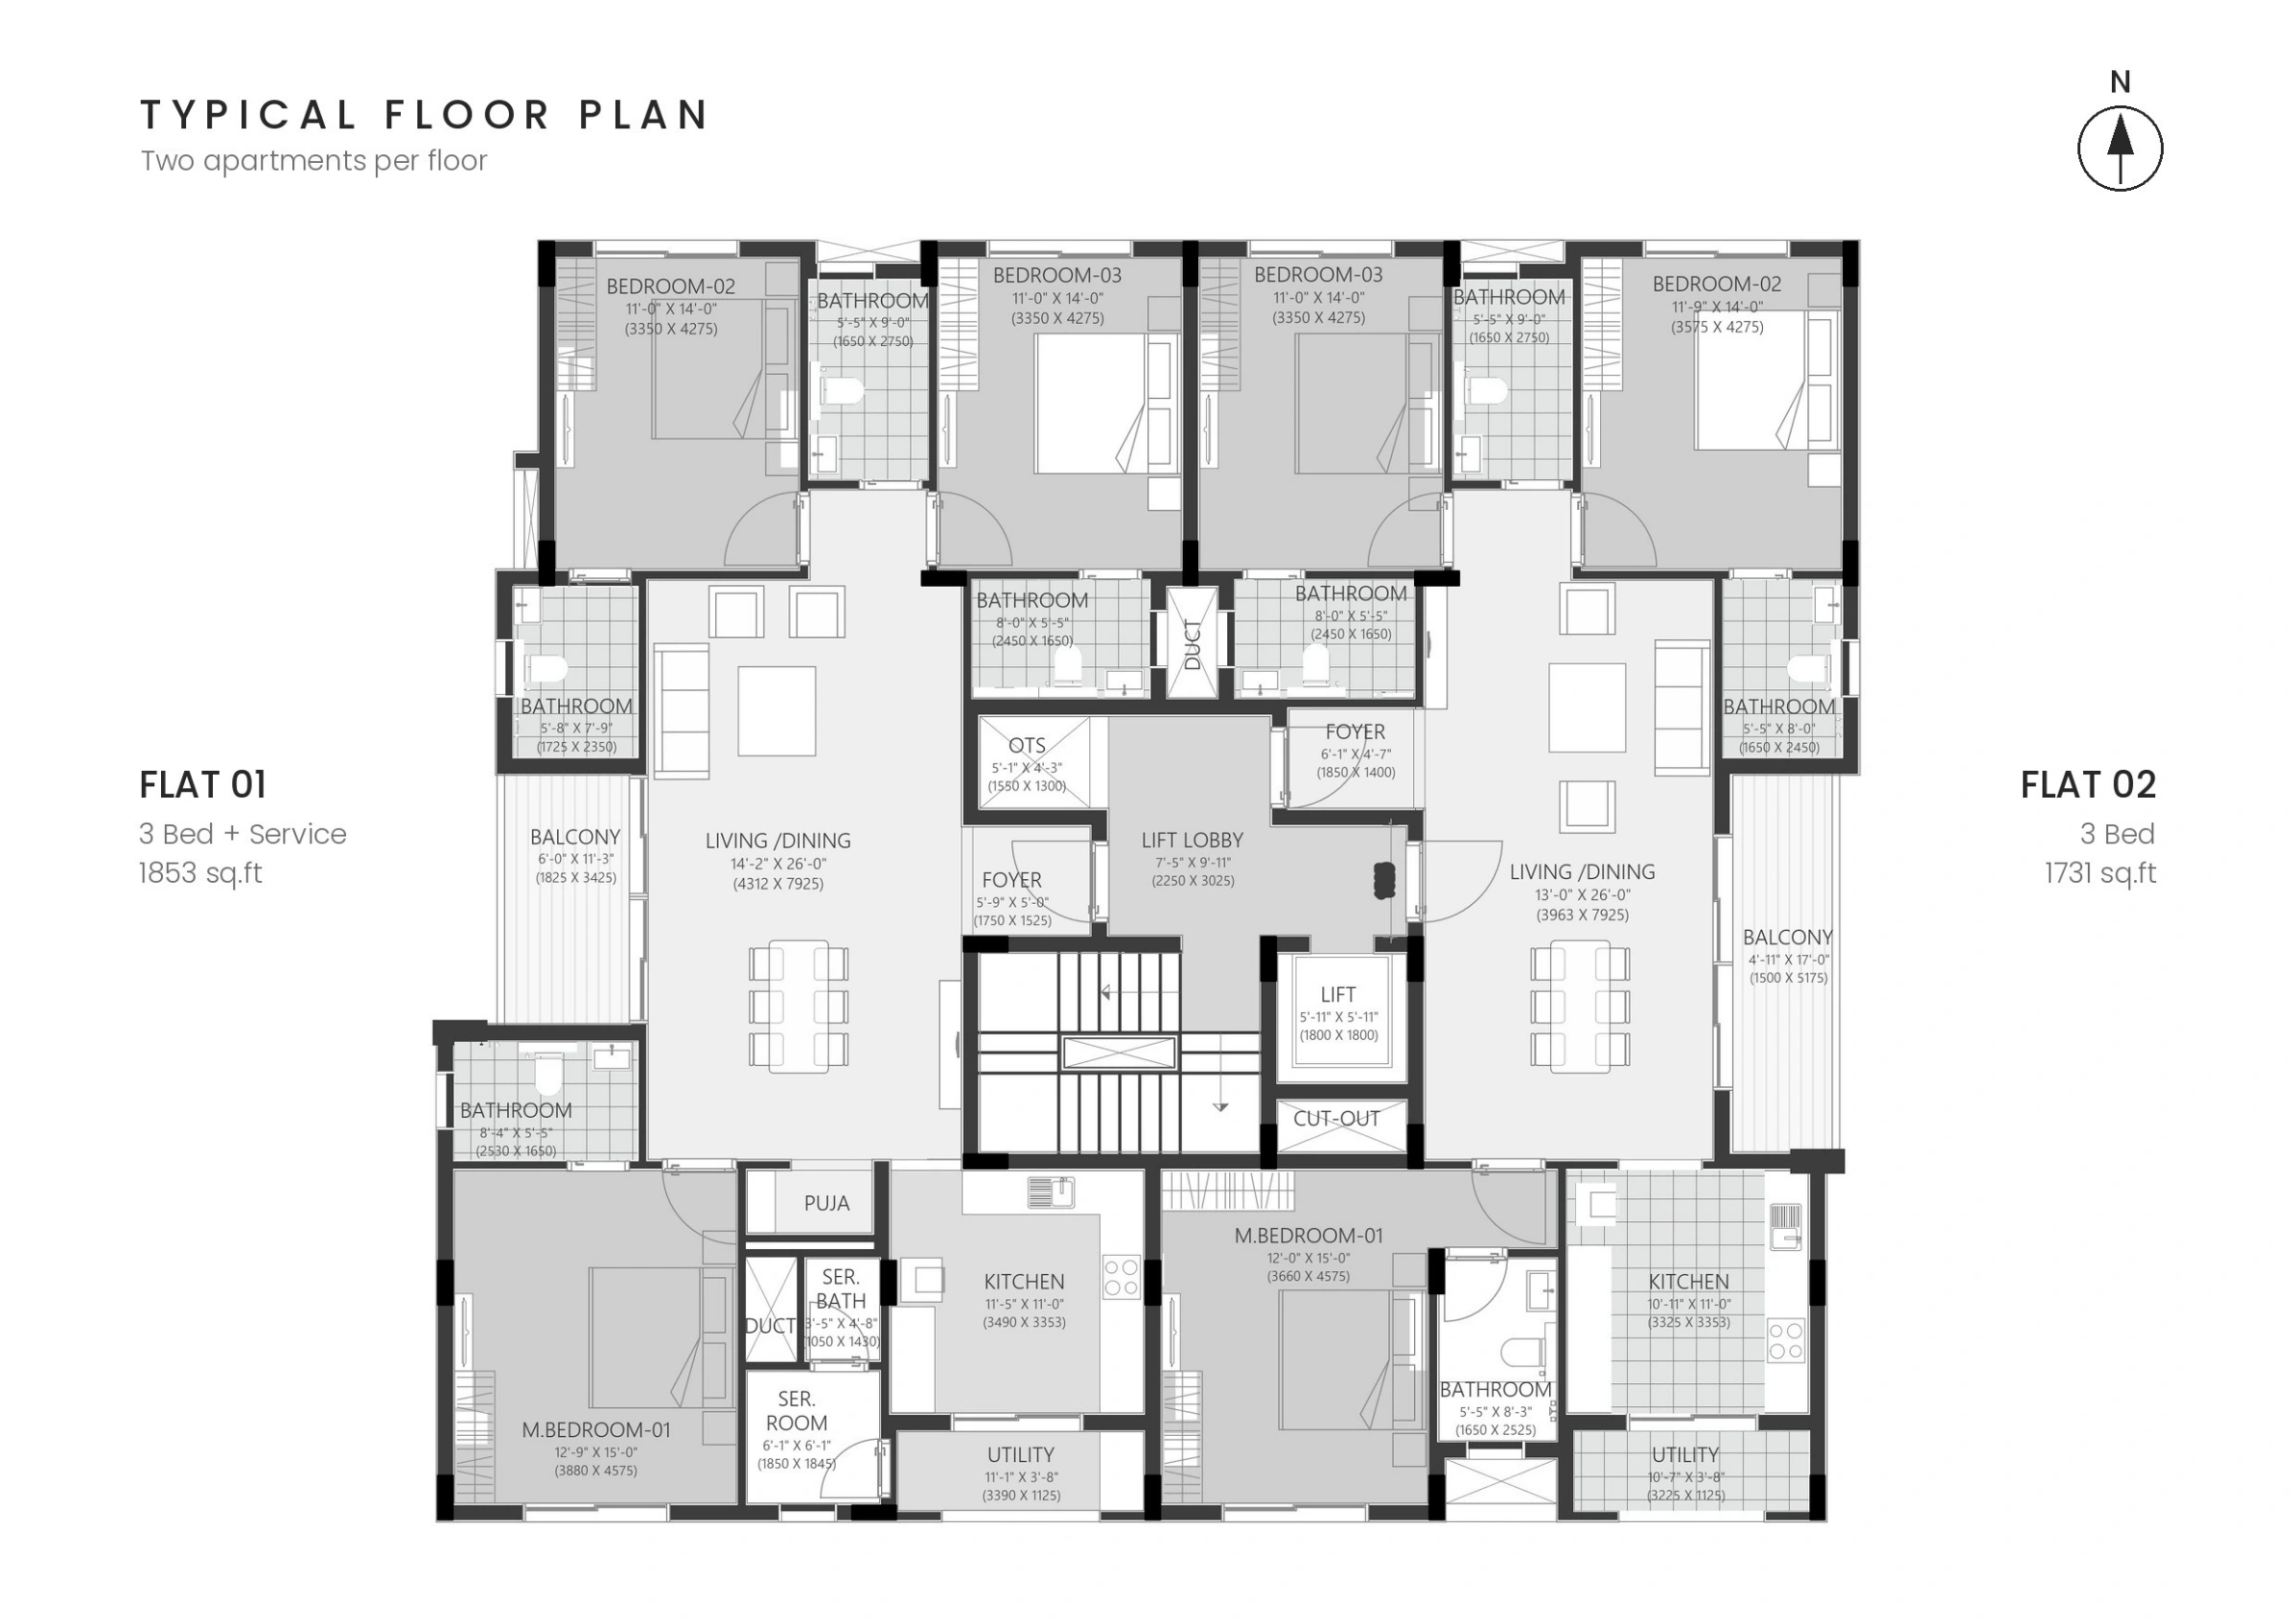
Typical floor · Both apartments

Two homes sharing the lift lobby

ANN-CHER Typical floor · Both apartments floor plan

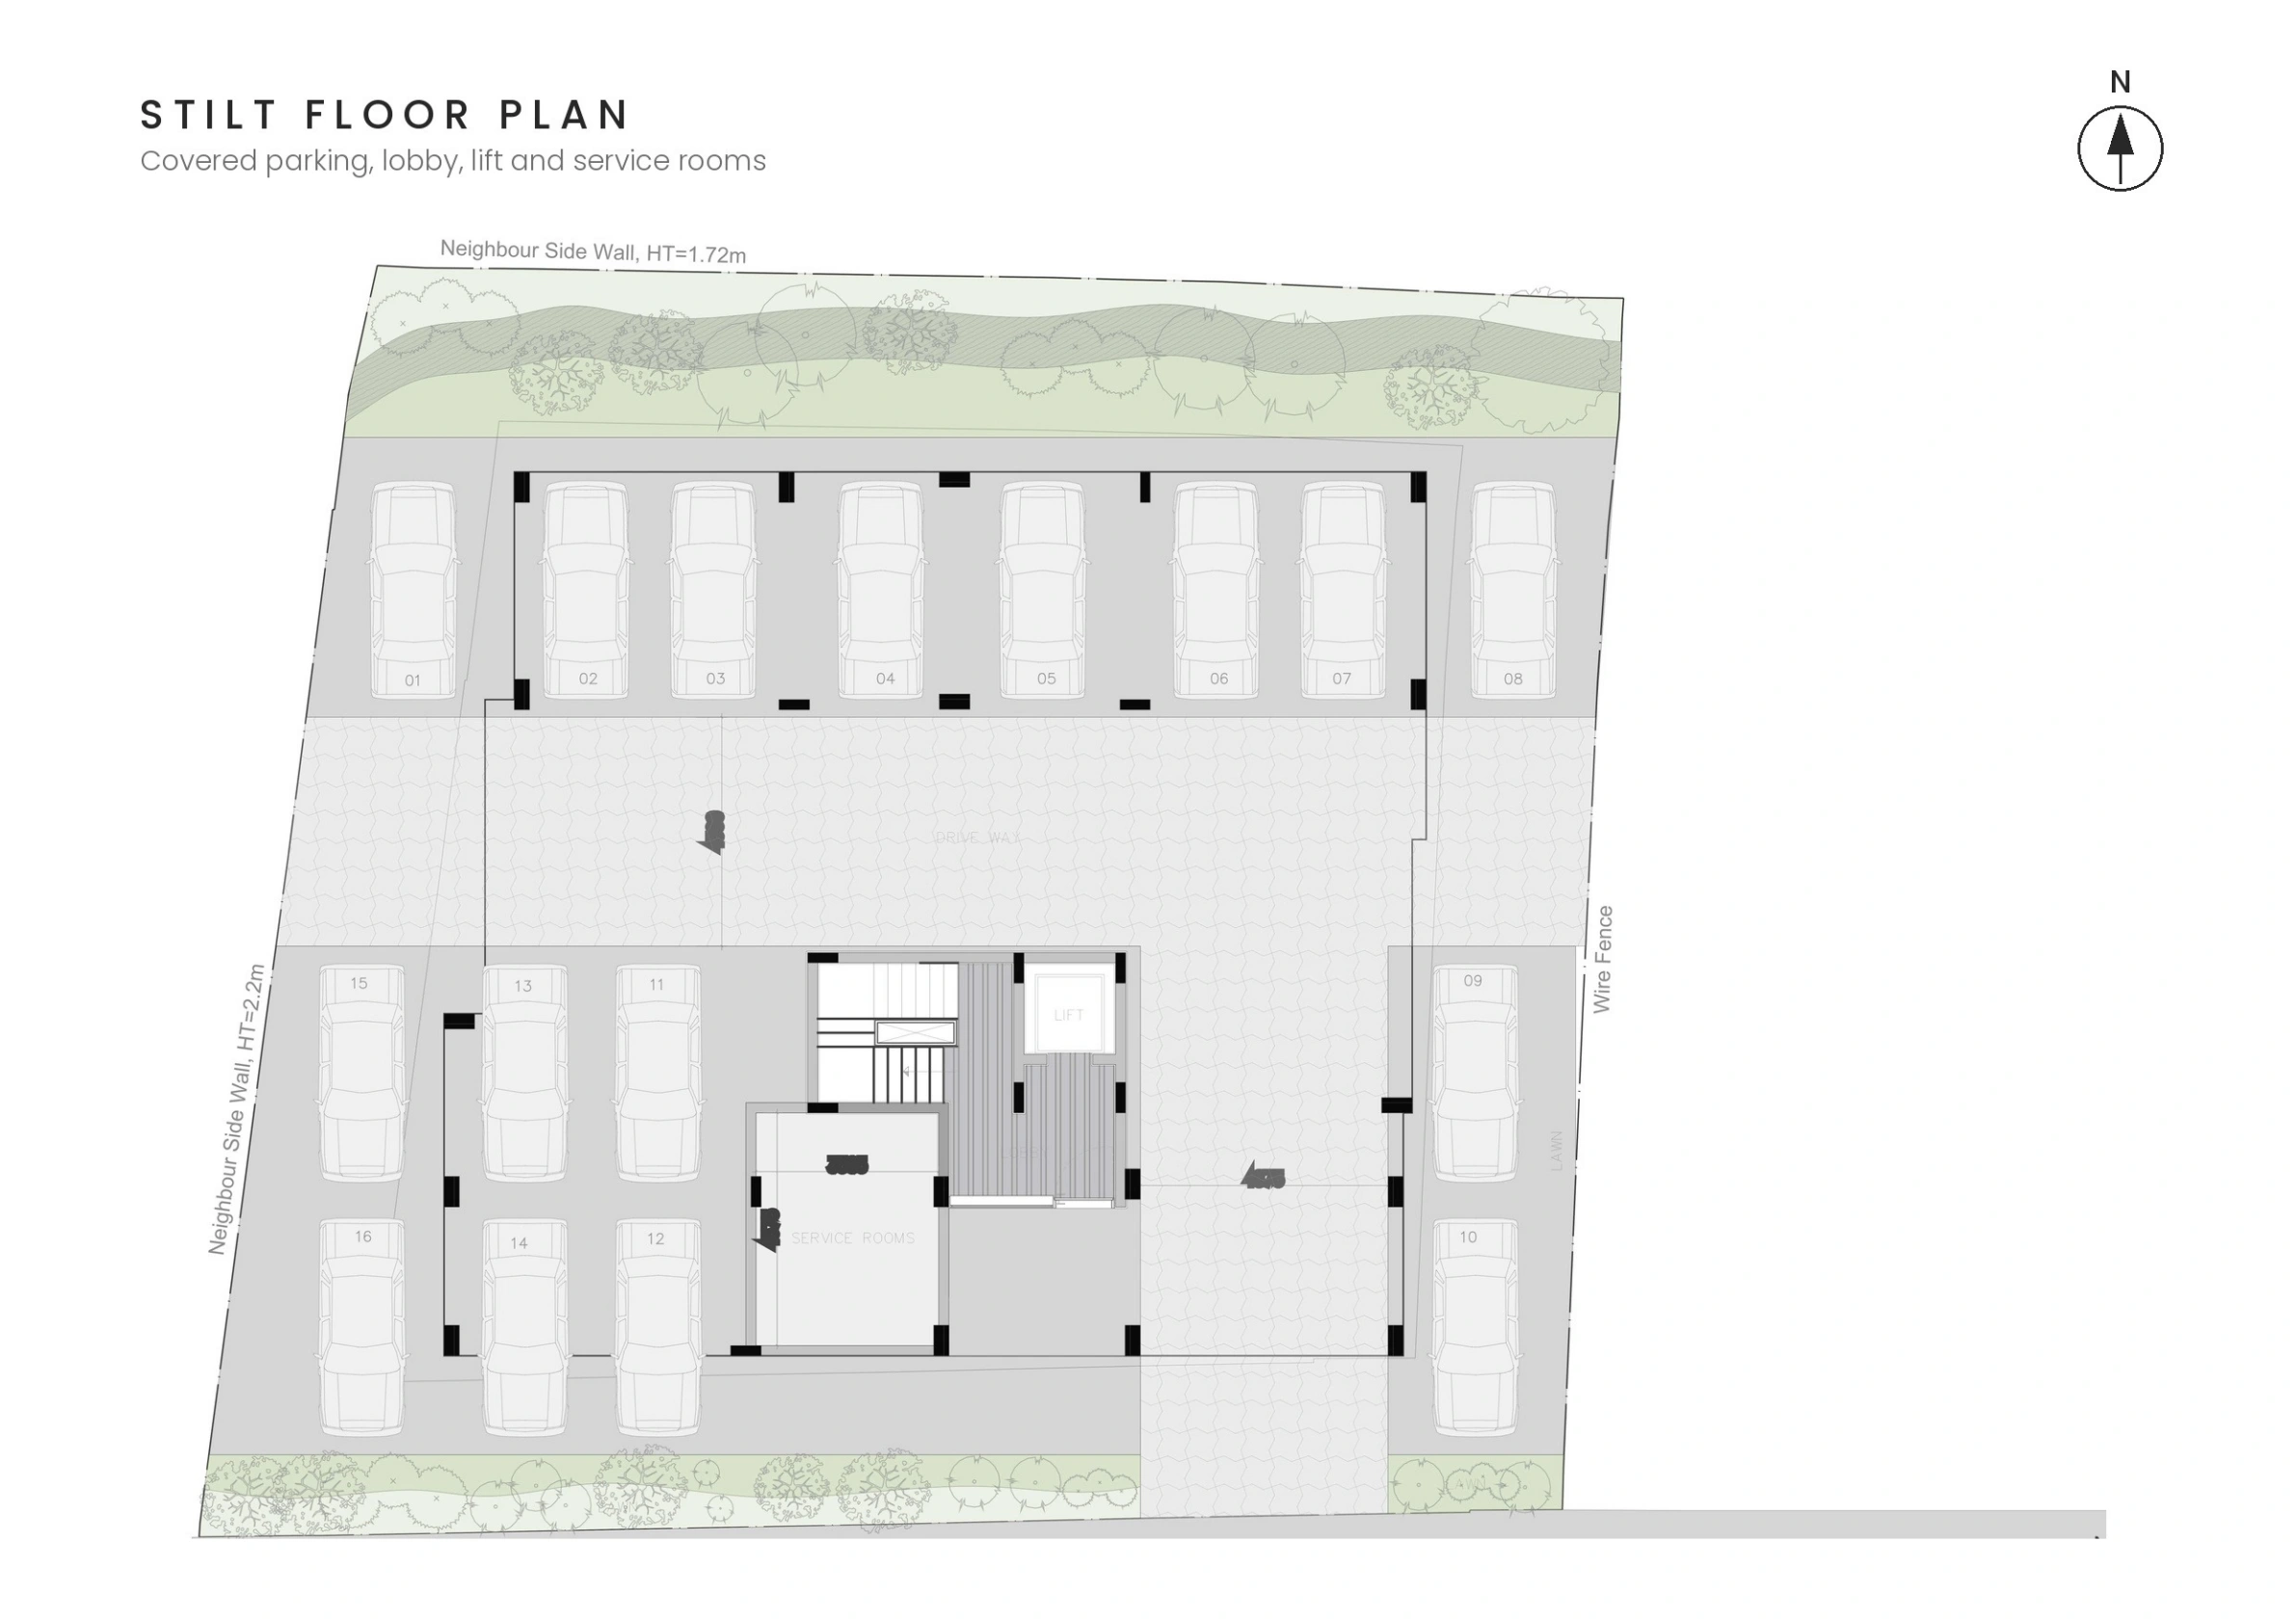
Stilt floor · Parking

Covered parking and arrival

ANN-CHER Stilt floor · Parking floor plan

Select a plan to open the floor plan album. Plans are indicative and subject to change.

Download brochure
Find your address

Come home to Seetha Nagar.

Explore ANN-CHER’s location and plan your visit with our team.

View location on Google Maps
The project at a glance

3 BHK homes in Seetha Nagar.

ANN-CHER by Shree Venkateswara Homes brings together 10 residences, covered parking and a terrace garden. Explore the layouts and enquire about the home that suits you.

Space that suits your everyday.

Two apartments on each of five residential floors above the stilt offer a choice of 3 BHK layouts. Flat 01 is 1,853 sq.ft with a service room; Flat 02 is 1,731 sq.ft.

The 1,731 sq.ft apartment includes one covered car park. The 1,853 sq.ft apartment includes two covered car parks.

Ask about layouts and arrange a visit →

Your purchase, clearly planned.

Ongoing project with expected handover in March 2028. The 1st to 4th floors are currently available; please confirm the latest availability with our team.

Price on request. Ask for current pricing, inclusions and payment details for your preferred apartment.

Location: Seetha Nagar, Chennai. Our team can help with directions and site-visit arrangements.

Your questions, answered

Before you choose your home.

Where is ANN-CHER located?

ANN-CHER is located in Seetha Nagar, Chennai. Contact our team for directions and site-visit assistance.

What apartment sizes are available at ANN-CHER?

ANN-CHER offers 3 BHK apartments of 1,731–1,853 sq.ft. Two apartments on each of five residential floors above the stilt offer a choice of 3 BHK layouts. Flat 01 is 1,853 sq.ft with a service room; Flat 02 is 1,731 sq.ft.

How many car parks come with each apartment?

The 1,731 sq.ft apartment includes one covered car park. The 1,853 sq.ft apartment includes two covered car parks.

Which floors are currently available?

The 1st to 4th floors are currently available. Availability can change; contact our team to confirm your preferred apartment.

When is the expected handover?

The expected handover is March 2028. ANN-CHER is an ongoing project.

What is the price and how can I arrange a visit?

Price is available on request. Call +91 91116 92226 or +91 73739 89898, use the WhatsApp buttons, or submit the enquiry form for current pricing and site-visit assistance.

Make an enquiry

Your next address
could be ANN-CHER.

Seetha Nagar

1st to 4th floors available

Price on request. Contact us for availability.
Ongoing project · Expected handover March 2028.

Request a call back

CallWhatsAppEmailEnquire

ANN-CHER floor plans